测绘视角
Survey Perspective
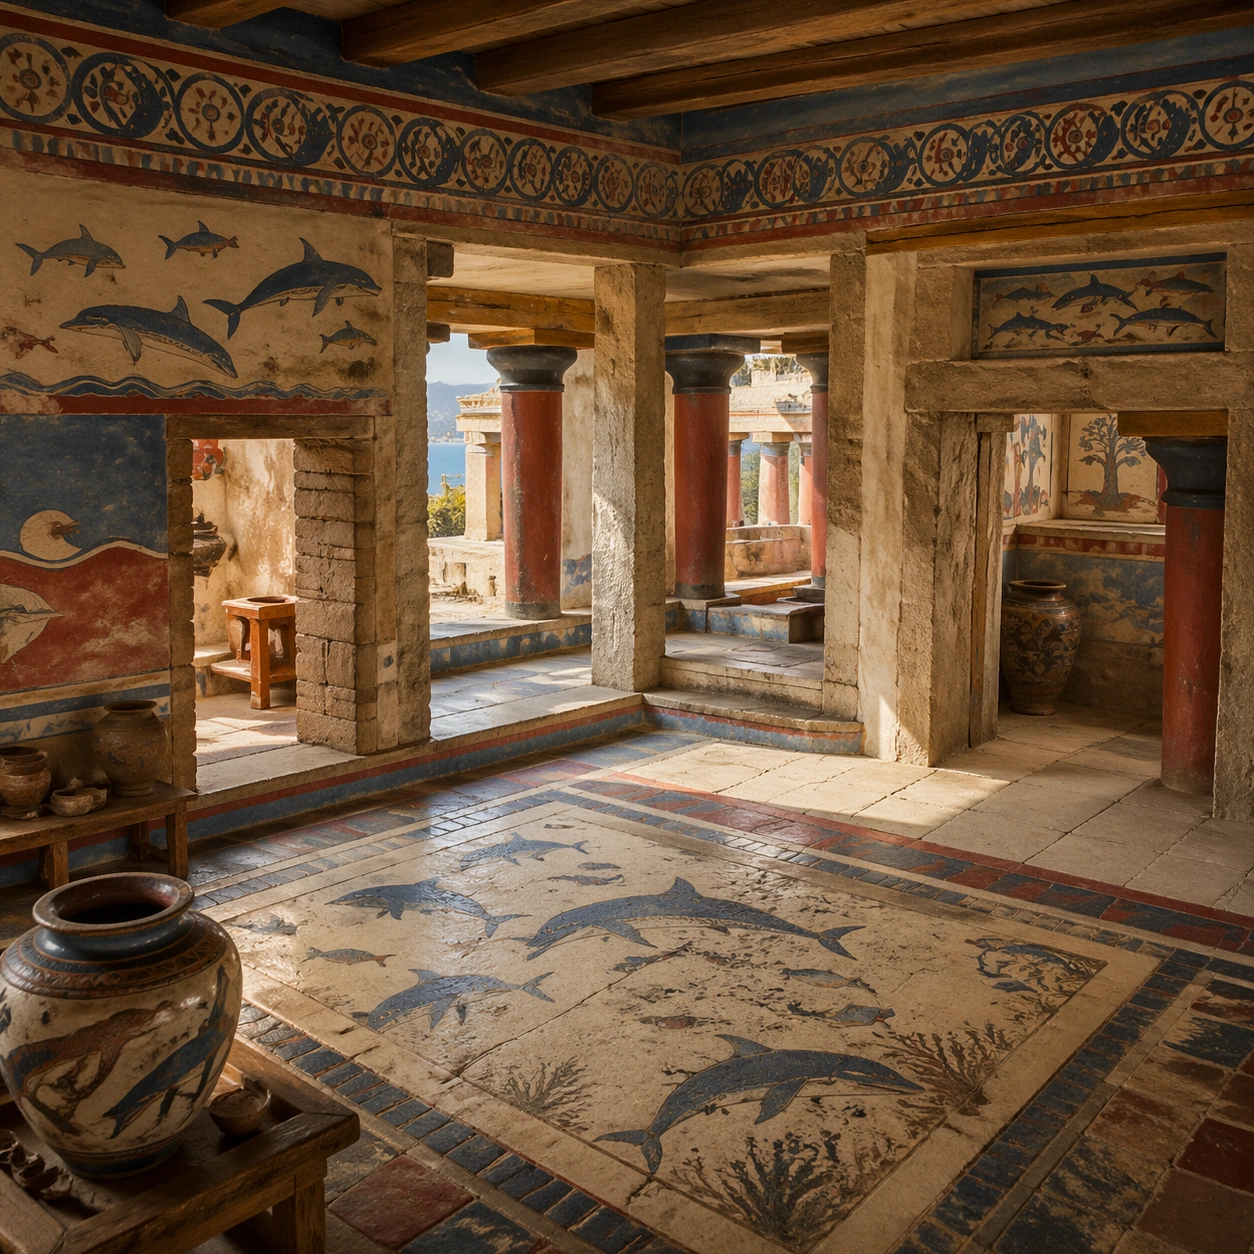
从测绘与关系角度解释遗址空间结构的研究图。
作品信息
风格标签
提示词原文英文,可直接复制使用
Scene:
A square survey-oriented image that explains spatial logic with the clarity of an expert field overview while still reading as a finished artwork. Use a stable elevated vantage, clean depth layering, and enough visible terrain or architecture to make relationships legible without turning the frame into a literal map. The scene should feel analytical and cinematic at the same time.

Subject:
Show a measured room perspective that explains wall programs, floor pattern, doorway placement, and the relationship between fresco surfaces and architecture. Organize the composition so paths, terraces, walls, courtyards, chambers, canals, root systems, or quarry clusters can be read as a coherent system. The image should reveal how the civilization used land, water, elevation, enclosure, or monumentality. Keep all architecture, materials, and environmental details consistent with the correct place and period.

Important details:
Keep the room recognizably Minoan, with fluid marine motifs, elegant fresco cadence, red and blue pigment behavior, and Bronze Age architectural forms rather than later classical Greek systems. This image should reward close looking by showing infrastructural logic: how stone courses align, how water moves, how rooms connect, how carved masses sit inside geology, or how vegetation interacts with built form. Avoid explicit annotation. Let composition, light, and scale cues do the explanatory work. Keep any measuring elements generic and unreadable, and make the image feel like serious research made visually elegant.

Use case:
Minoan Frescoes Living Again single study 8/9.

Constraints:
No readable text, no watermark, no logos, preserve exact 1:1 aspect ratio, no Roman statues, no Renaissance furniture, no fantasy palaces, no modern gallery labels, no infographic arrows, no split-screen layout, no impossible aerial geometry, no unrelated settlements.